The Villa
A palace, privately yours
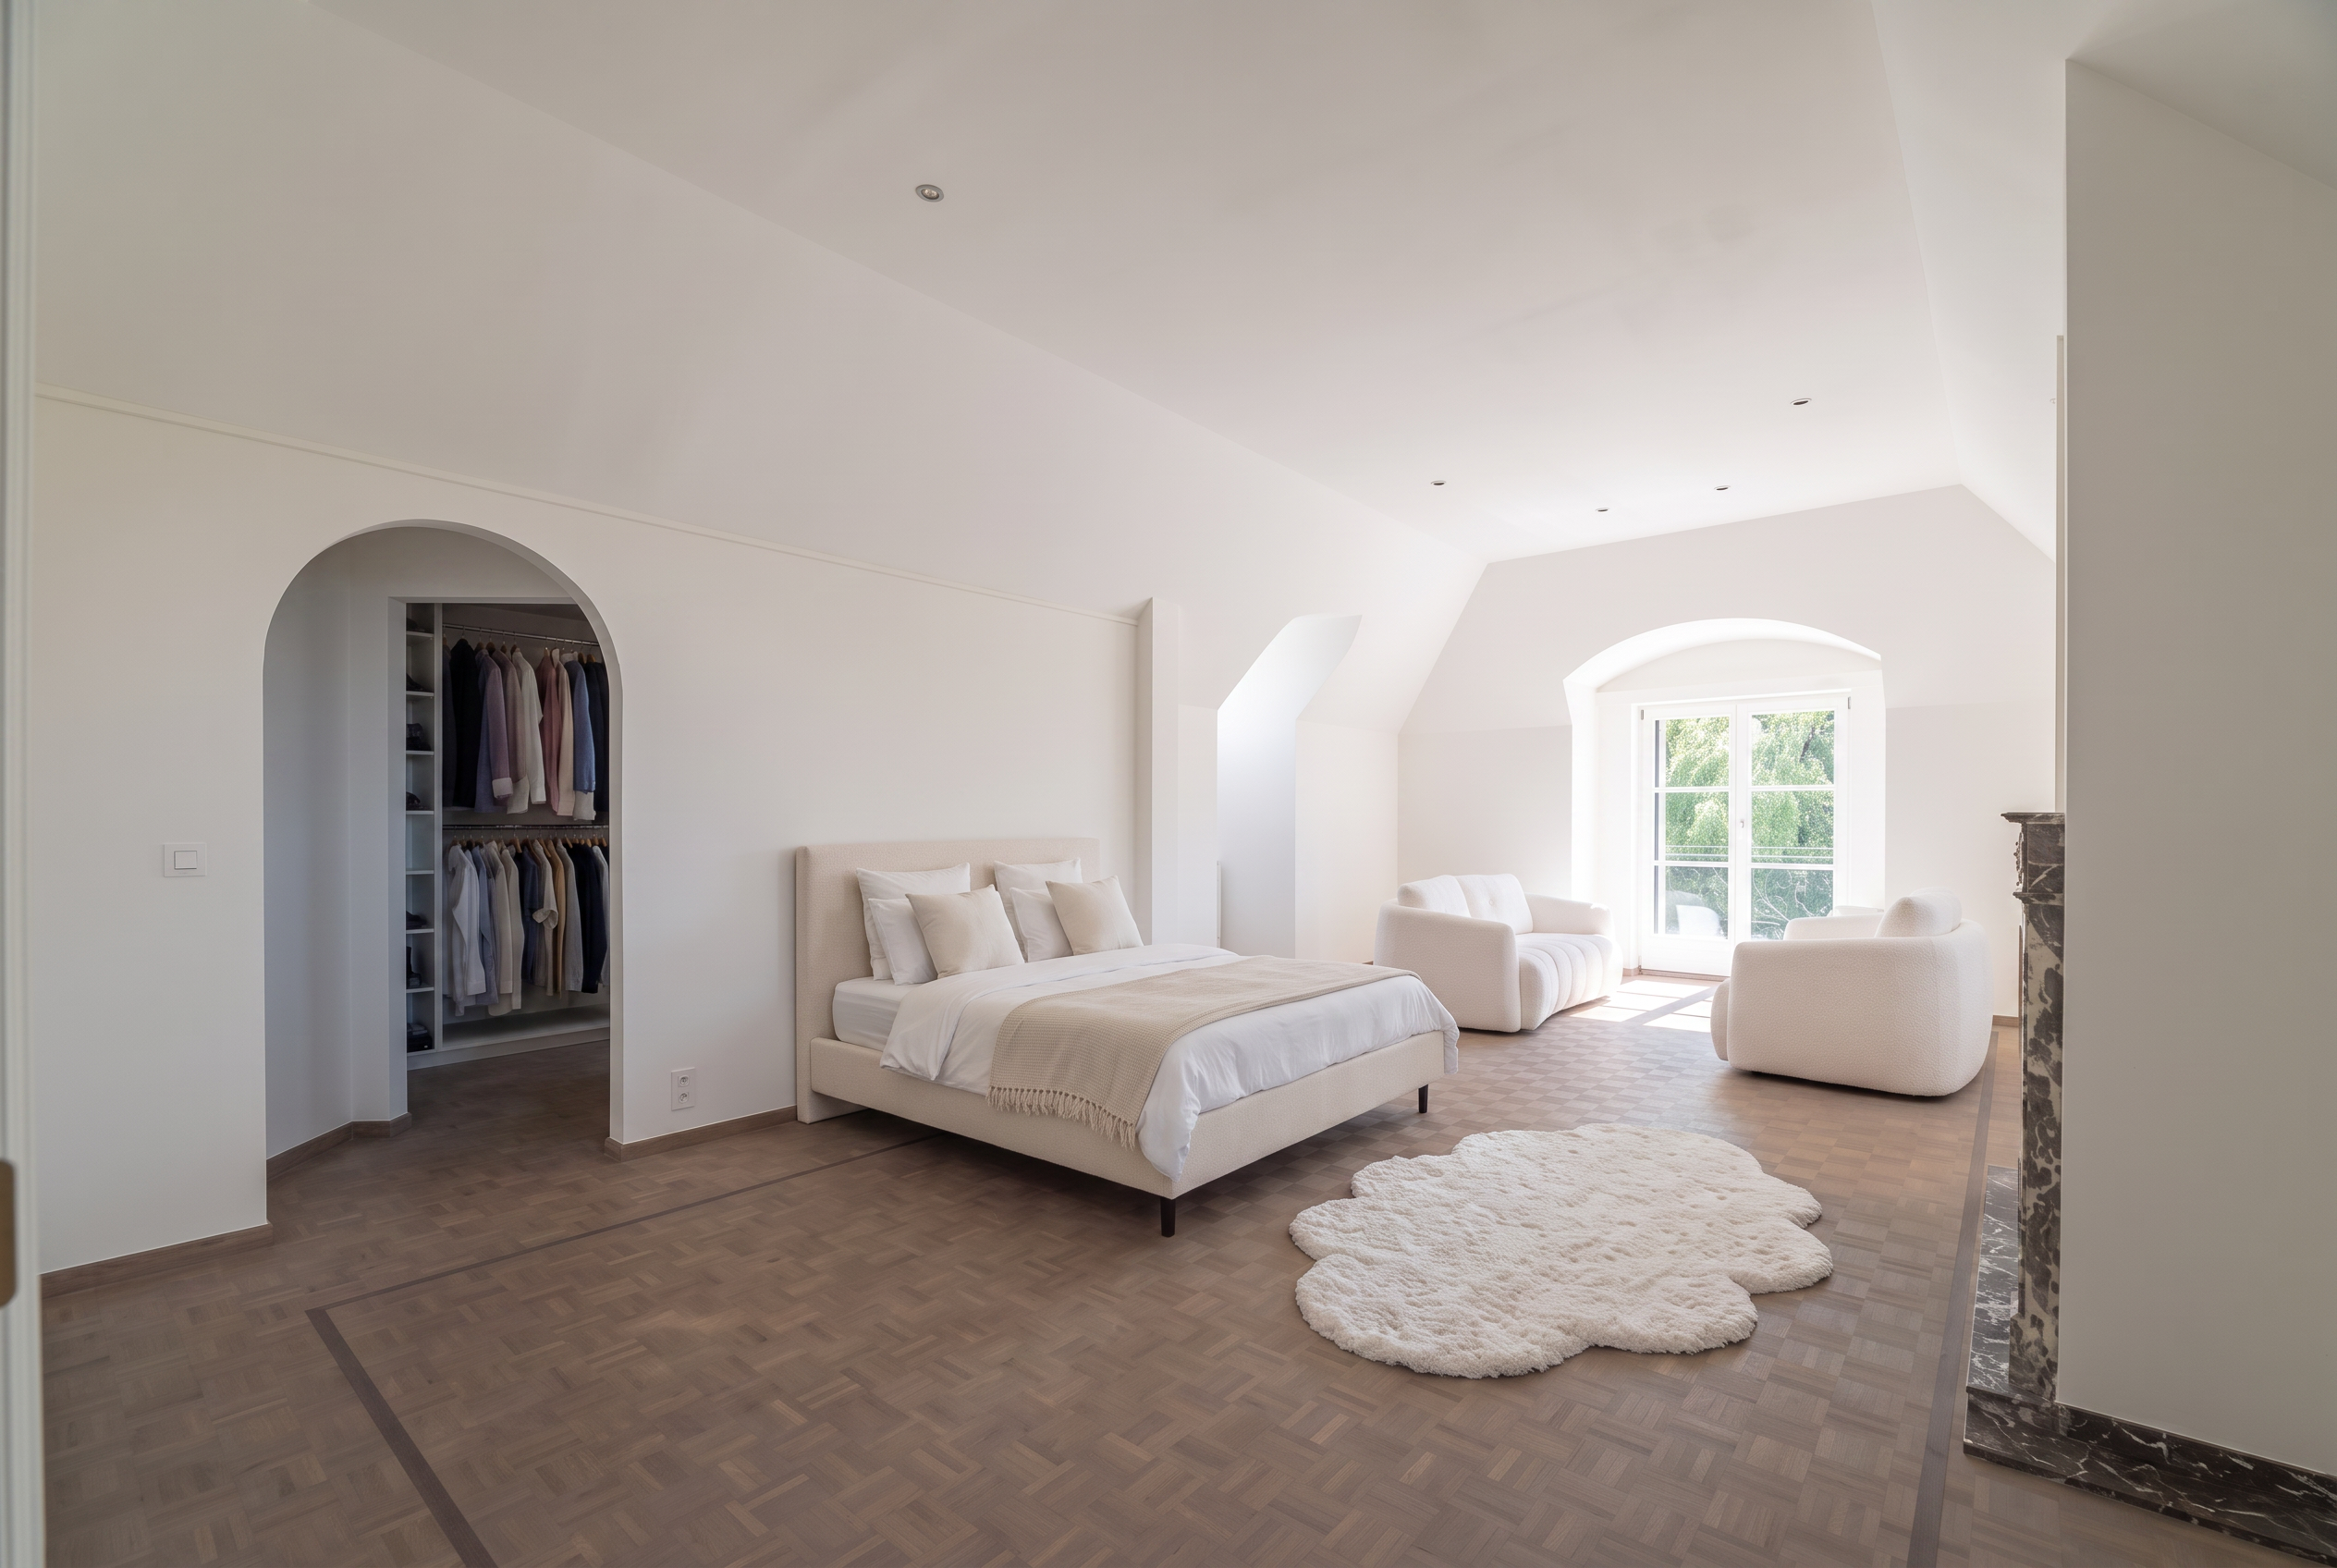
1 000 m² of architecture set within 2 800 m² of manicured grounds. Every room was conceived as a stage.
Marble, oak, brass and light. The Palace was built without compromise — a private residence with the proportions of a hotel and the intimacy of a home.
01
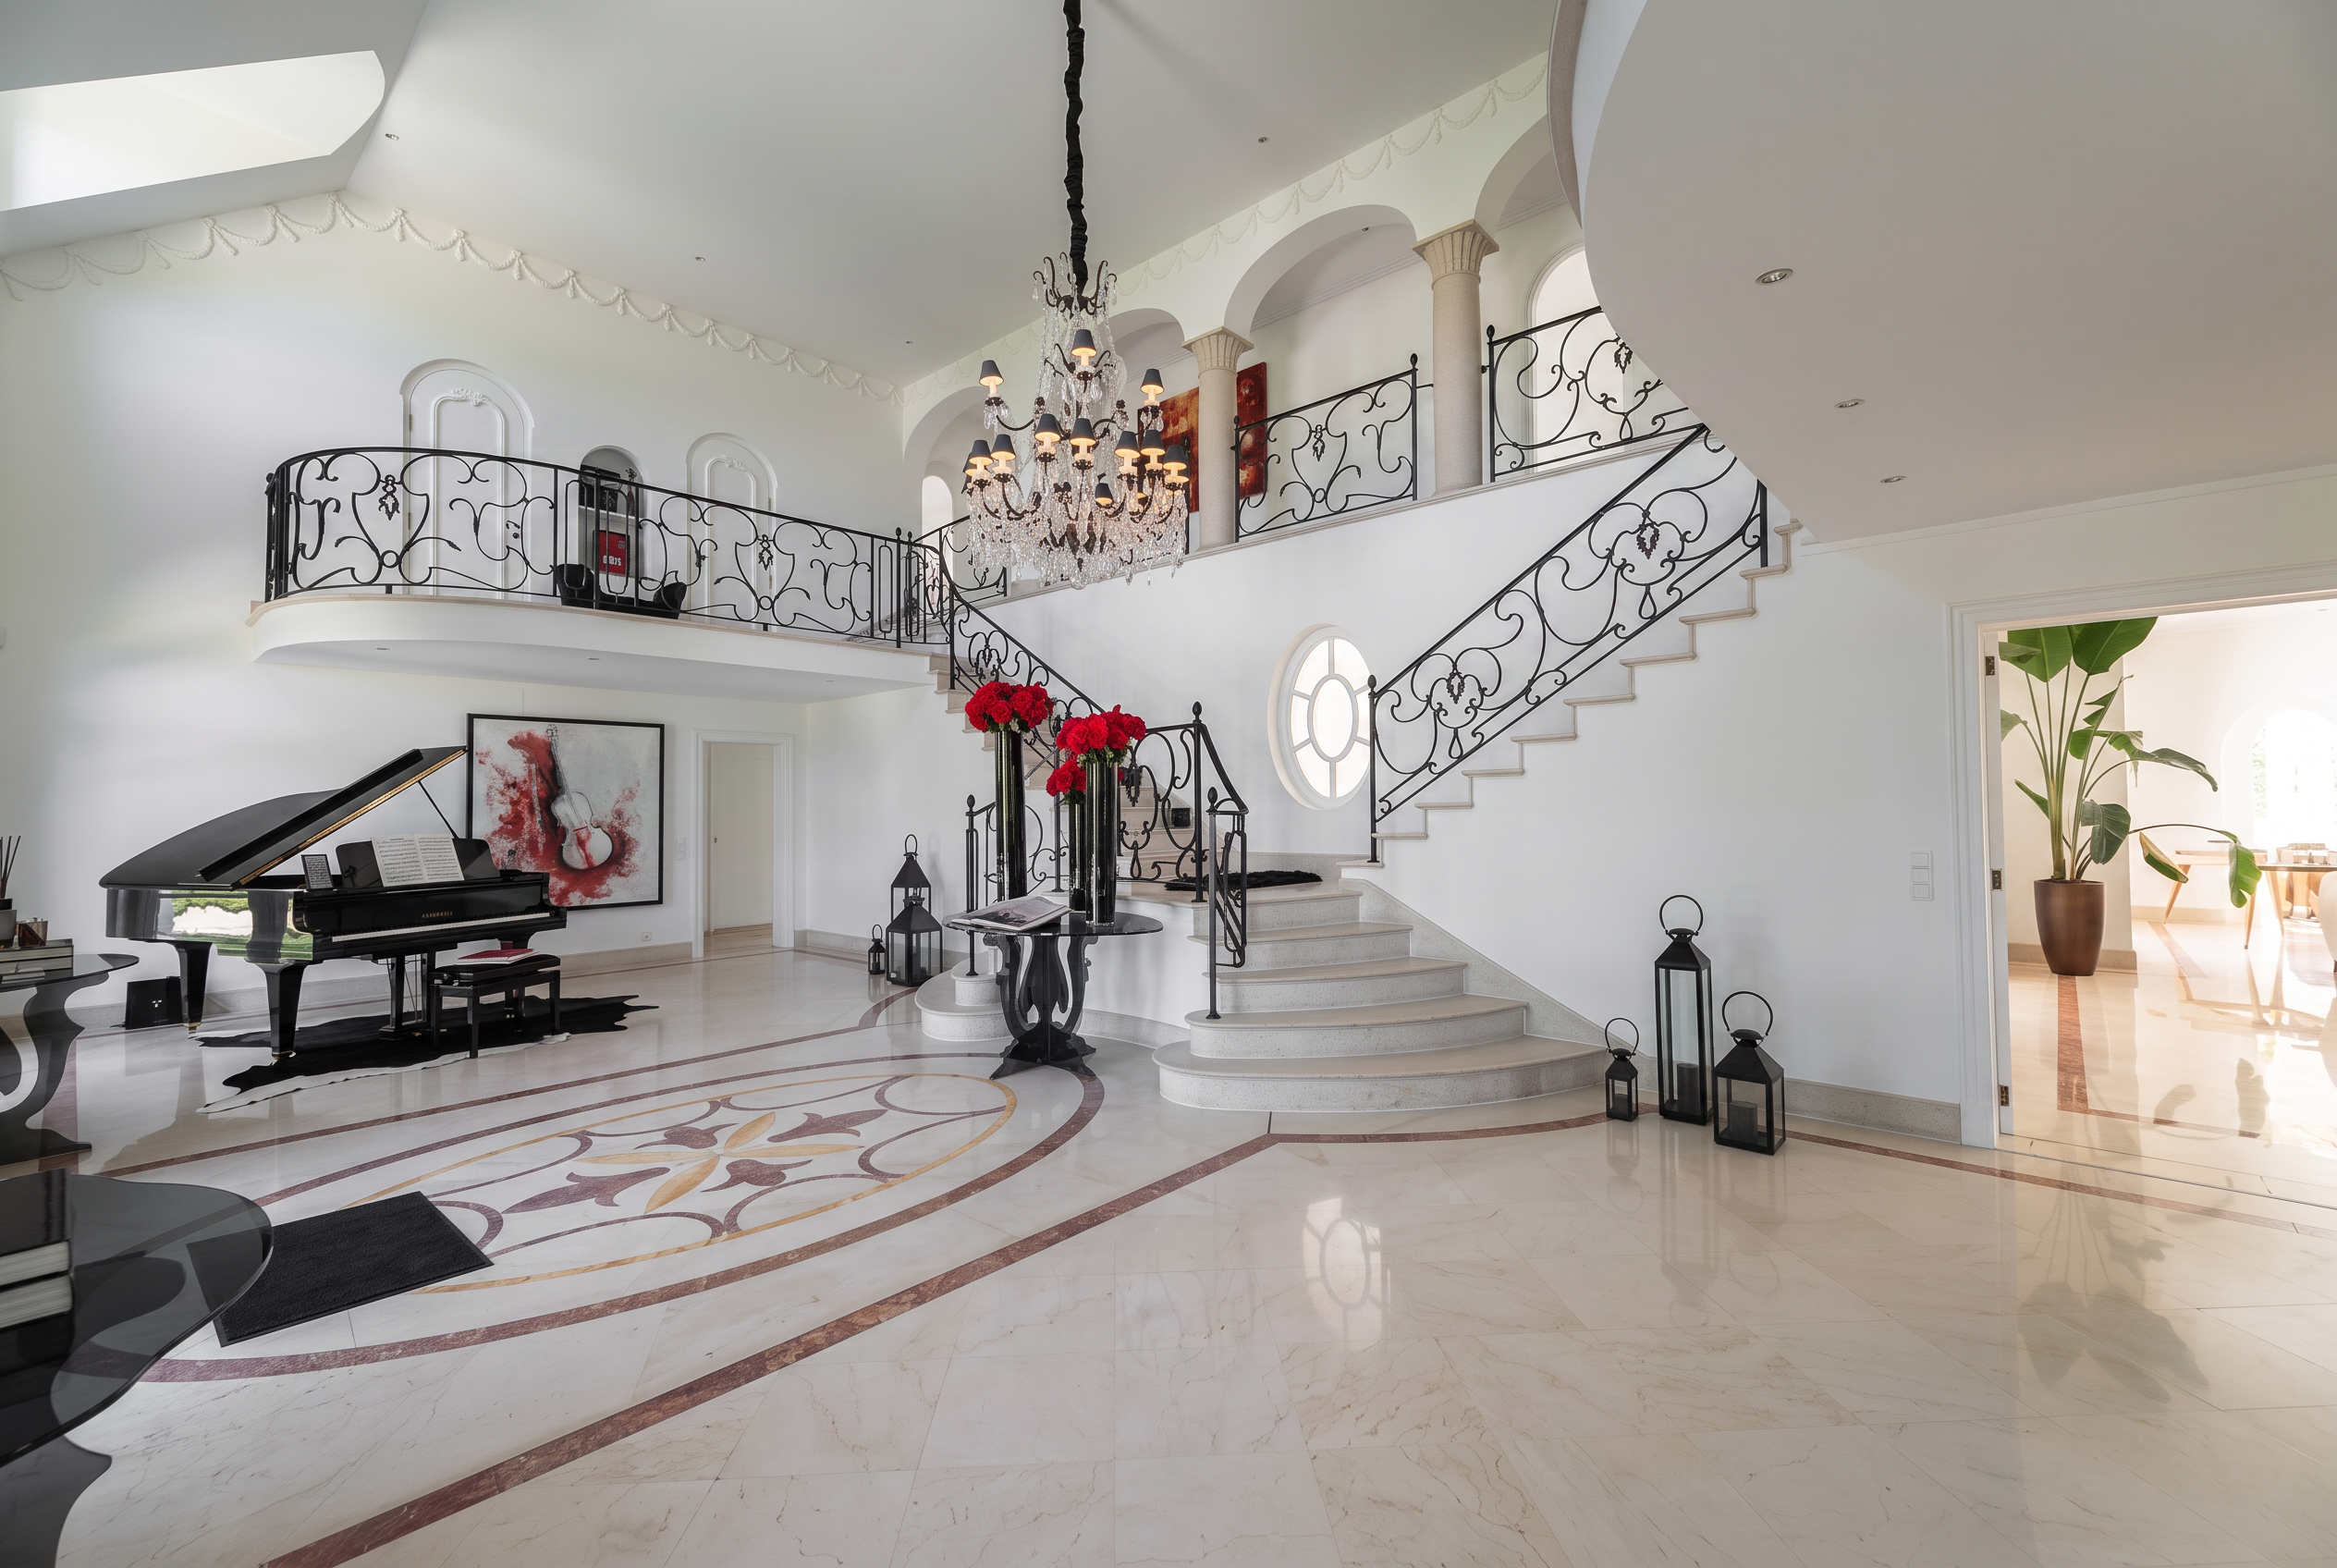
The Grand Hall
A monumental double staircase, marble underfoot, a grand piano waiting.
Every arrival is staged. The hall rises through the heart of the house — light, stone and a sweep of stairs that has ended more than one evening in applause.
02
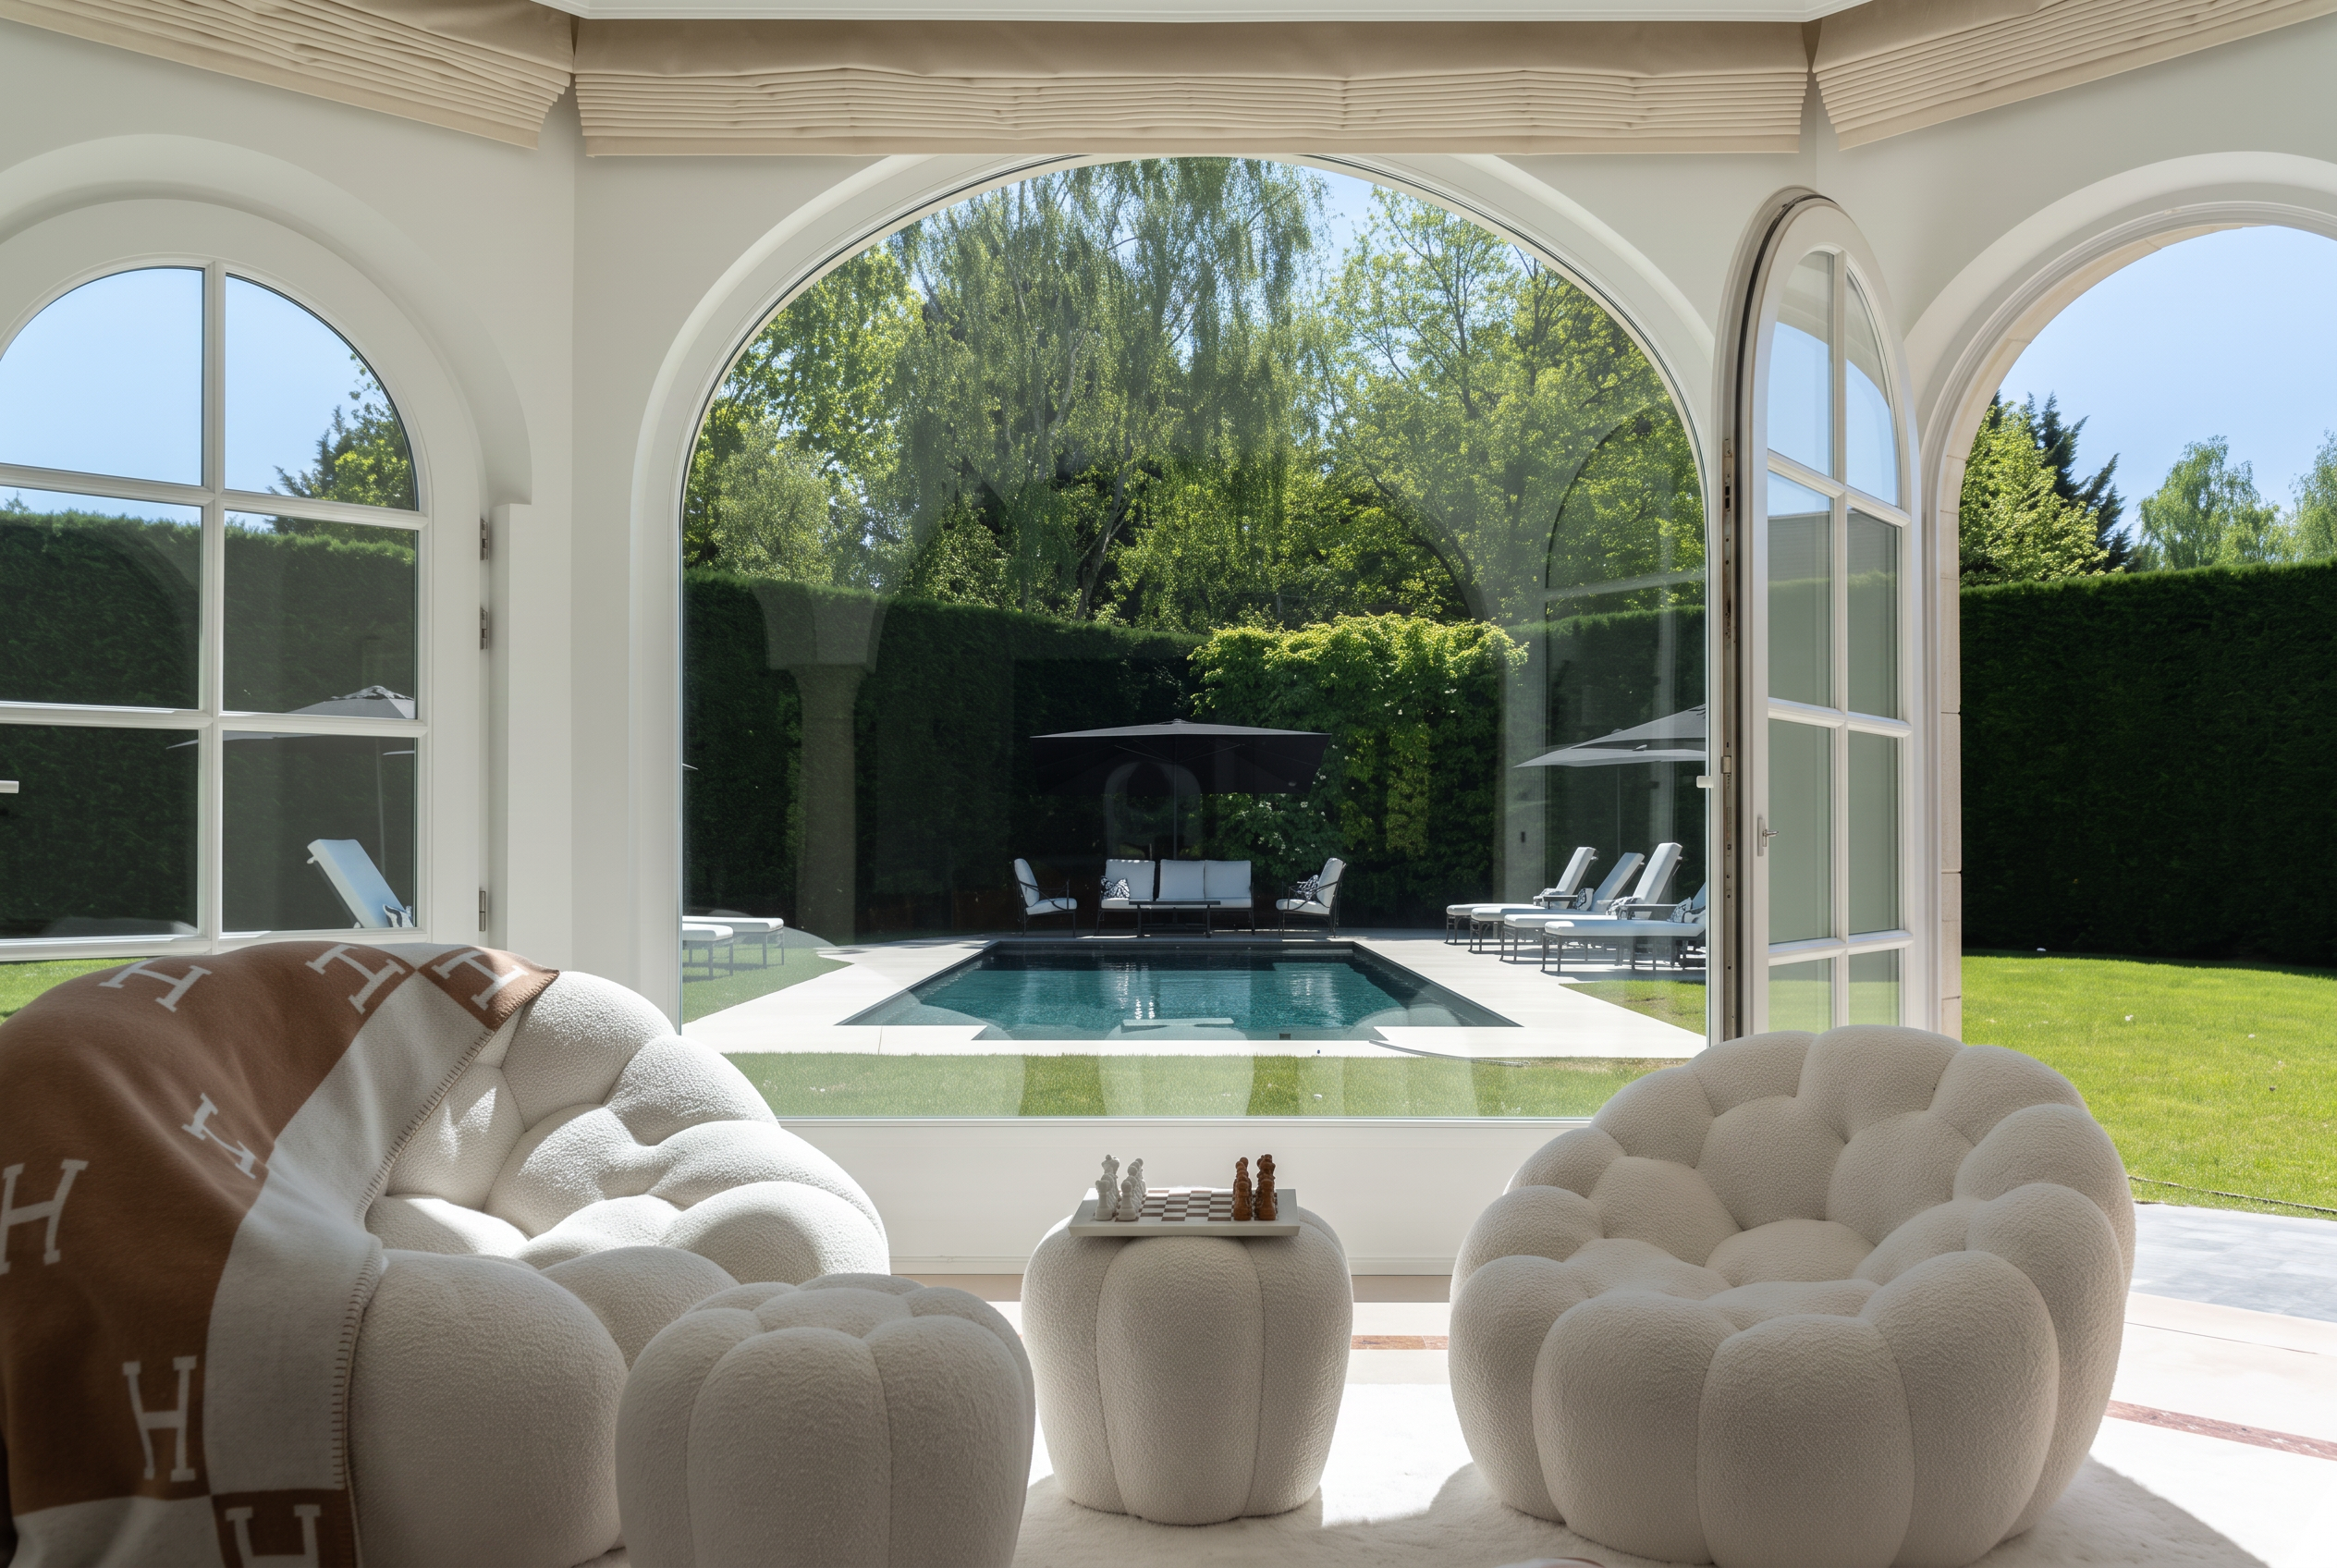
The Pool
Still water, long horizons, sun until the last hour of the day.
The pool anchors the terraces, framed by clipped hedges and loungers, with the entire estate as its backdrop.
03
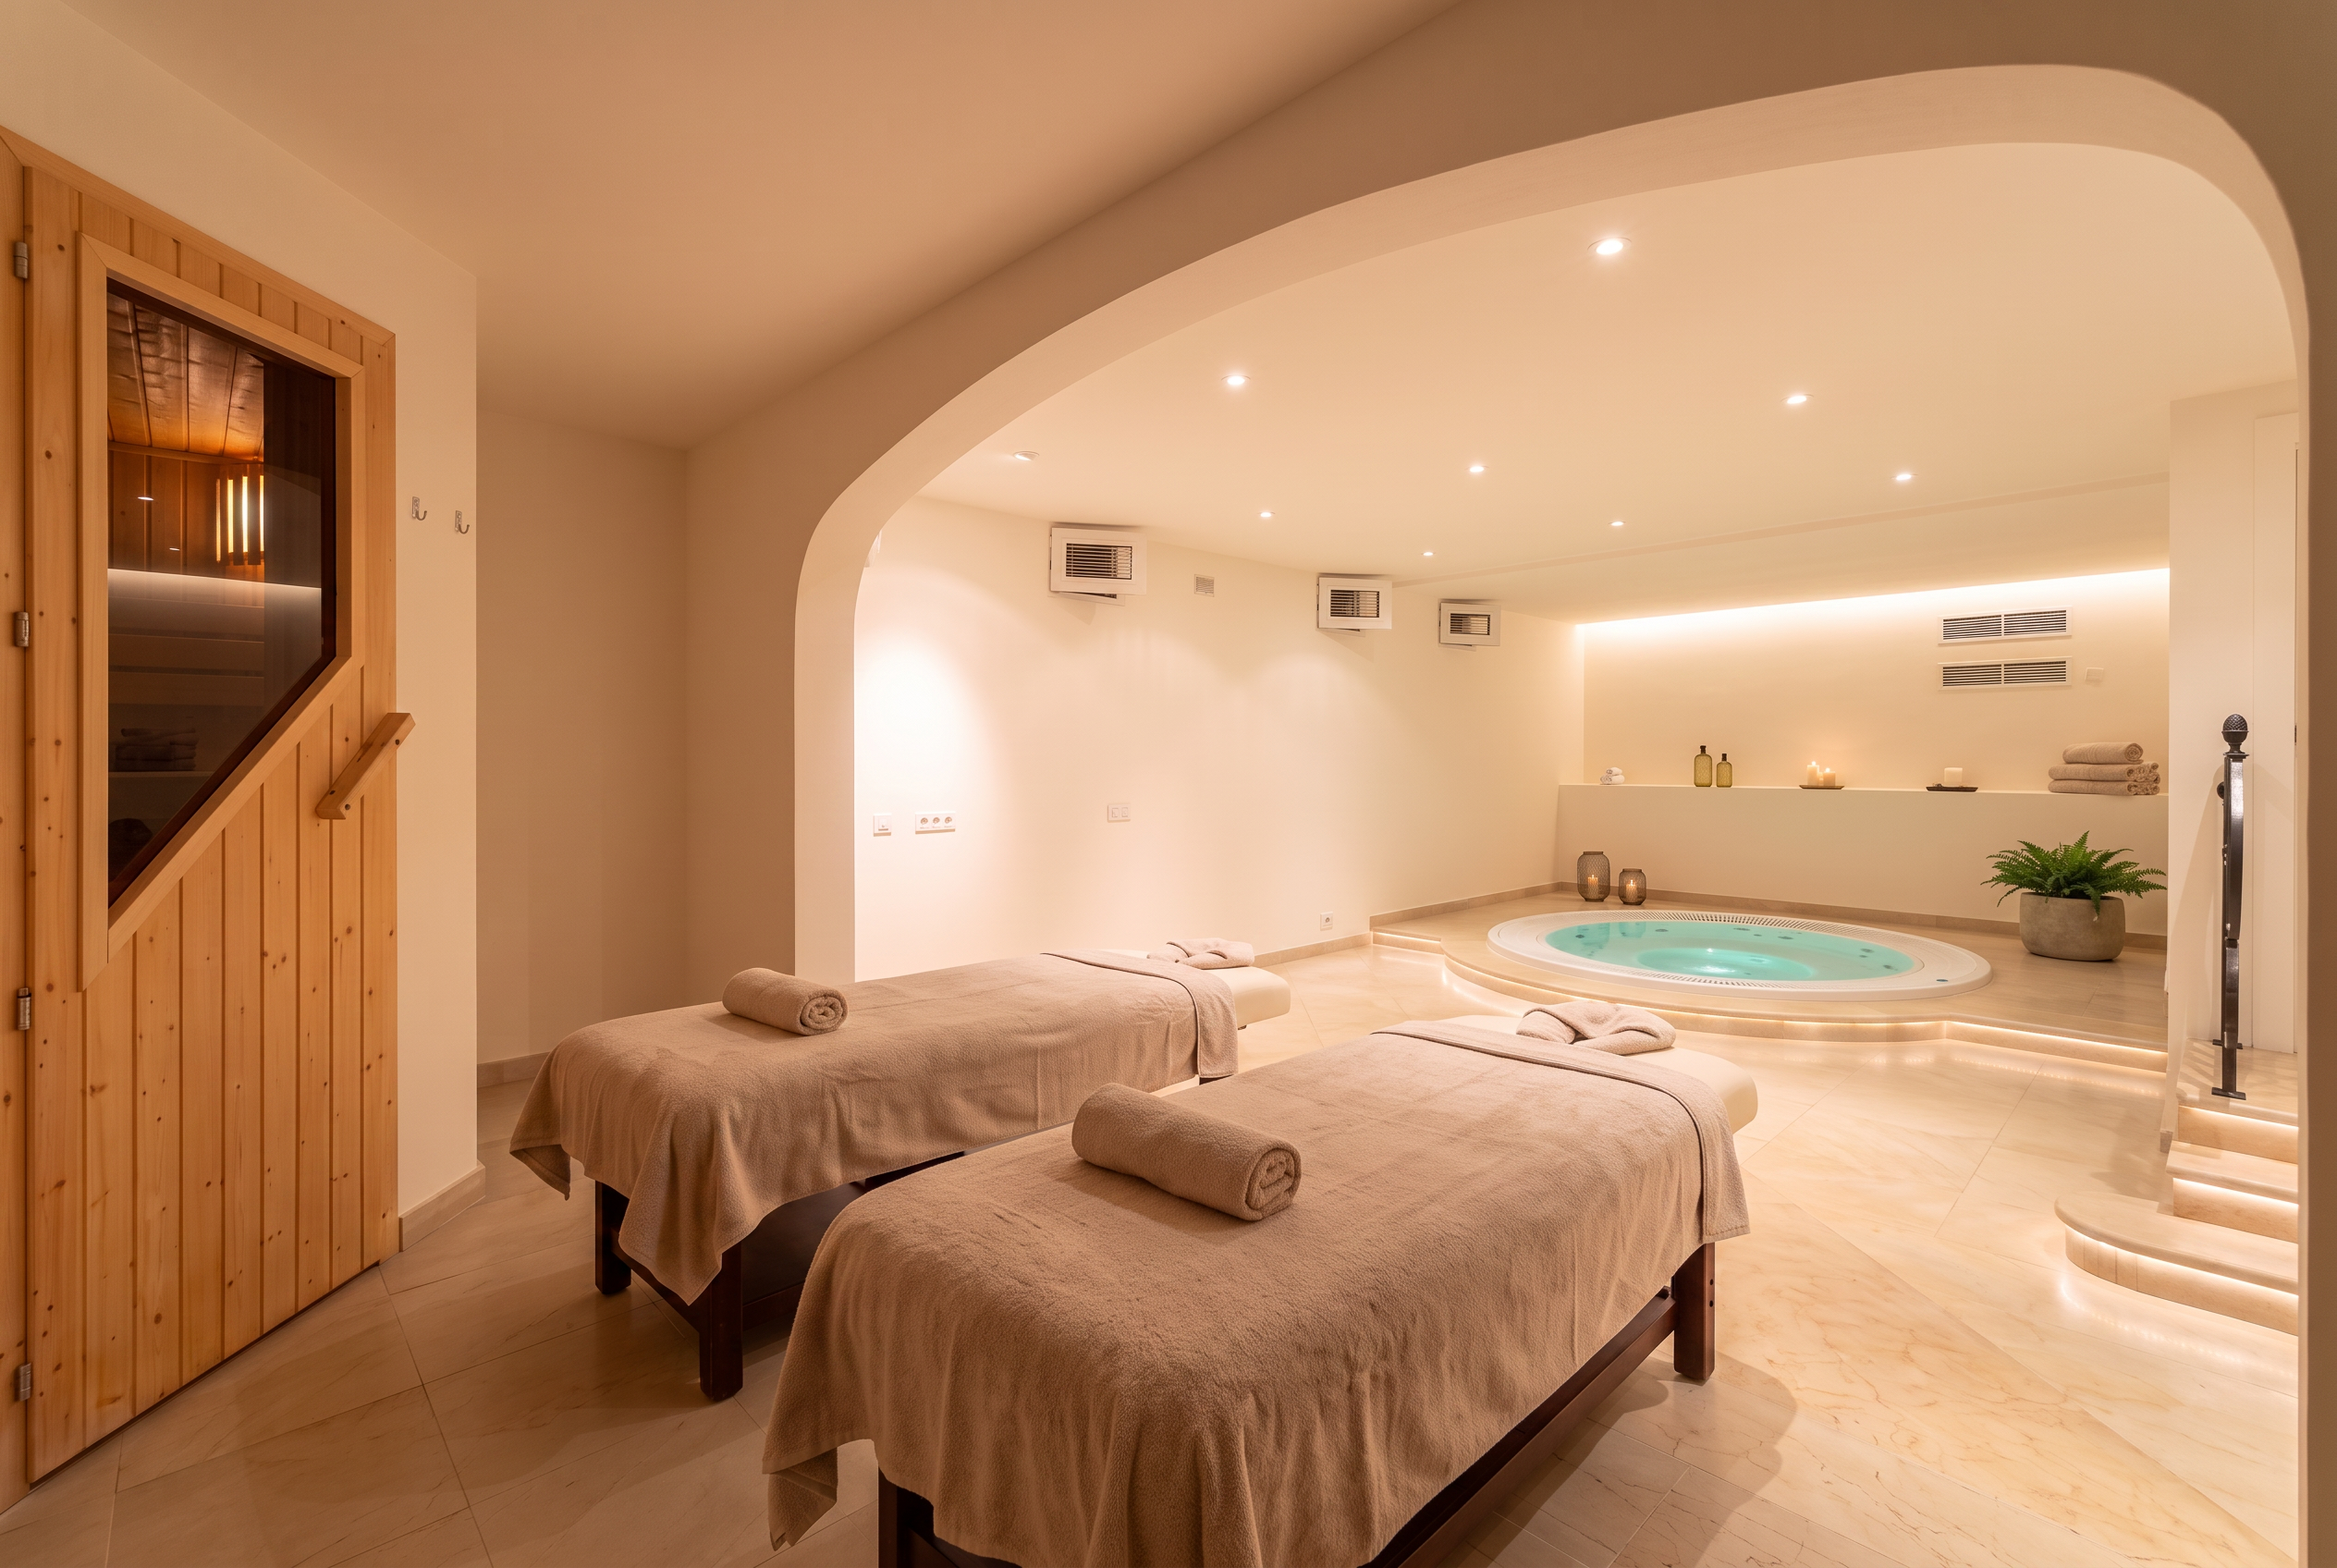
The Spa
Sauna, hammam, jacuzzi — the house exhales.
A dark stone sanctuary below the villa. Heat, steam, cold water and silence, with treatments arranged on request.
04
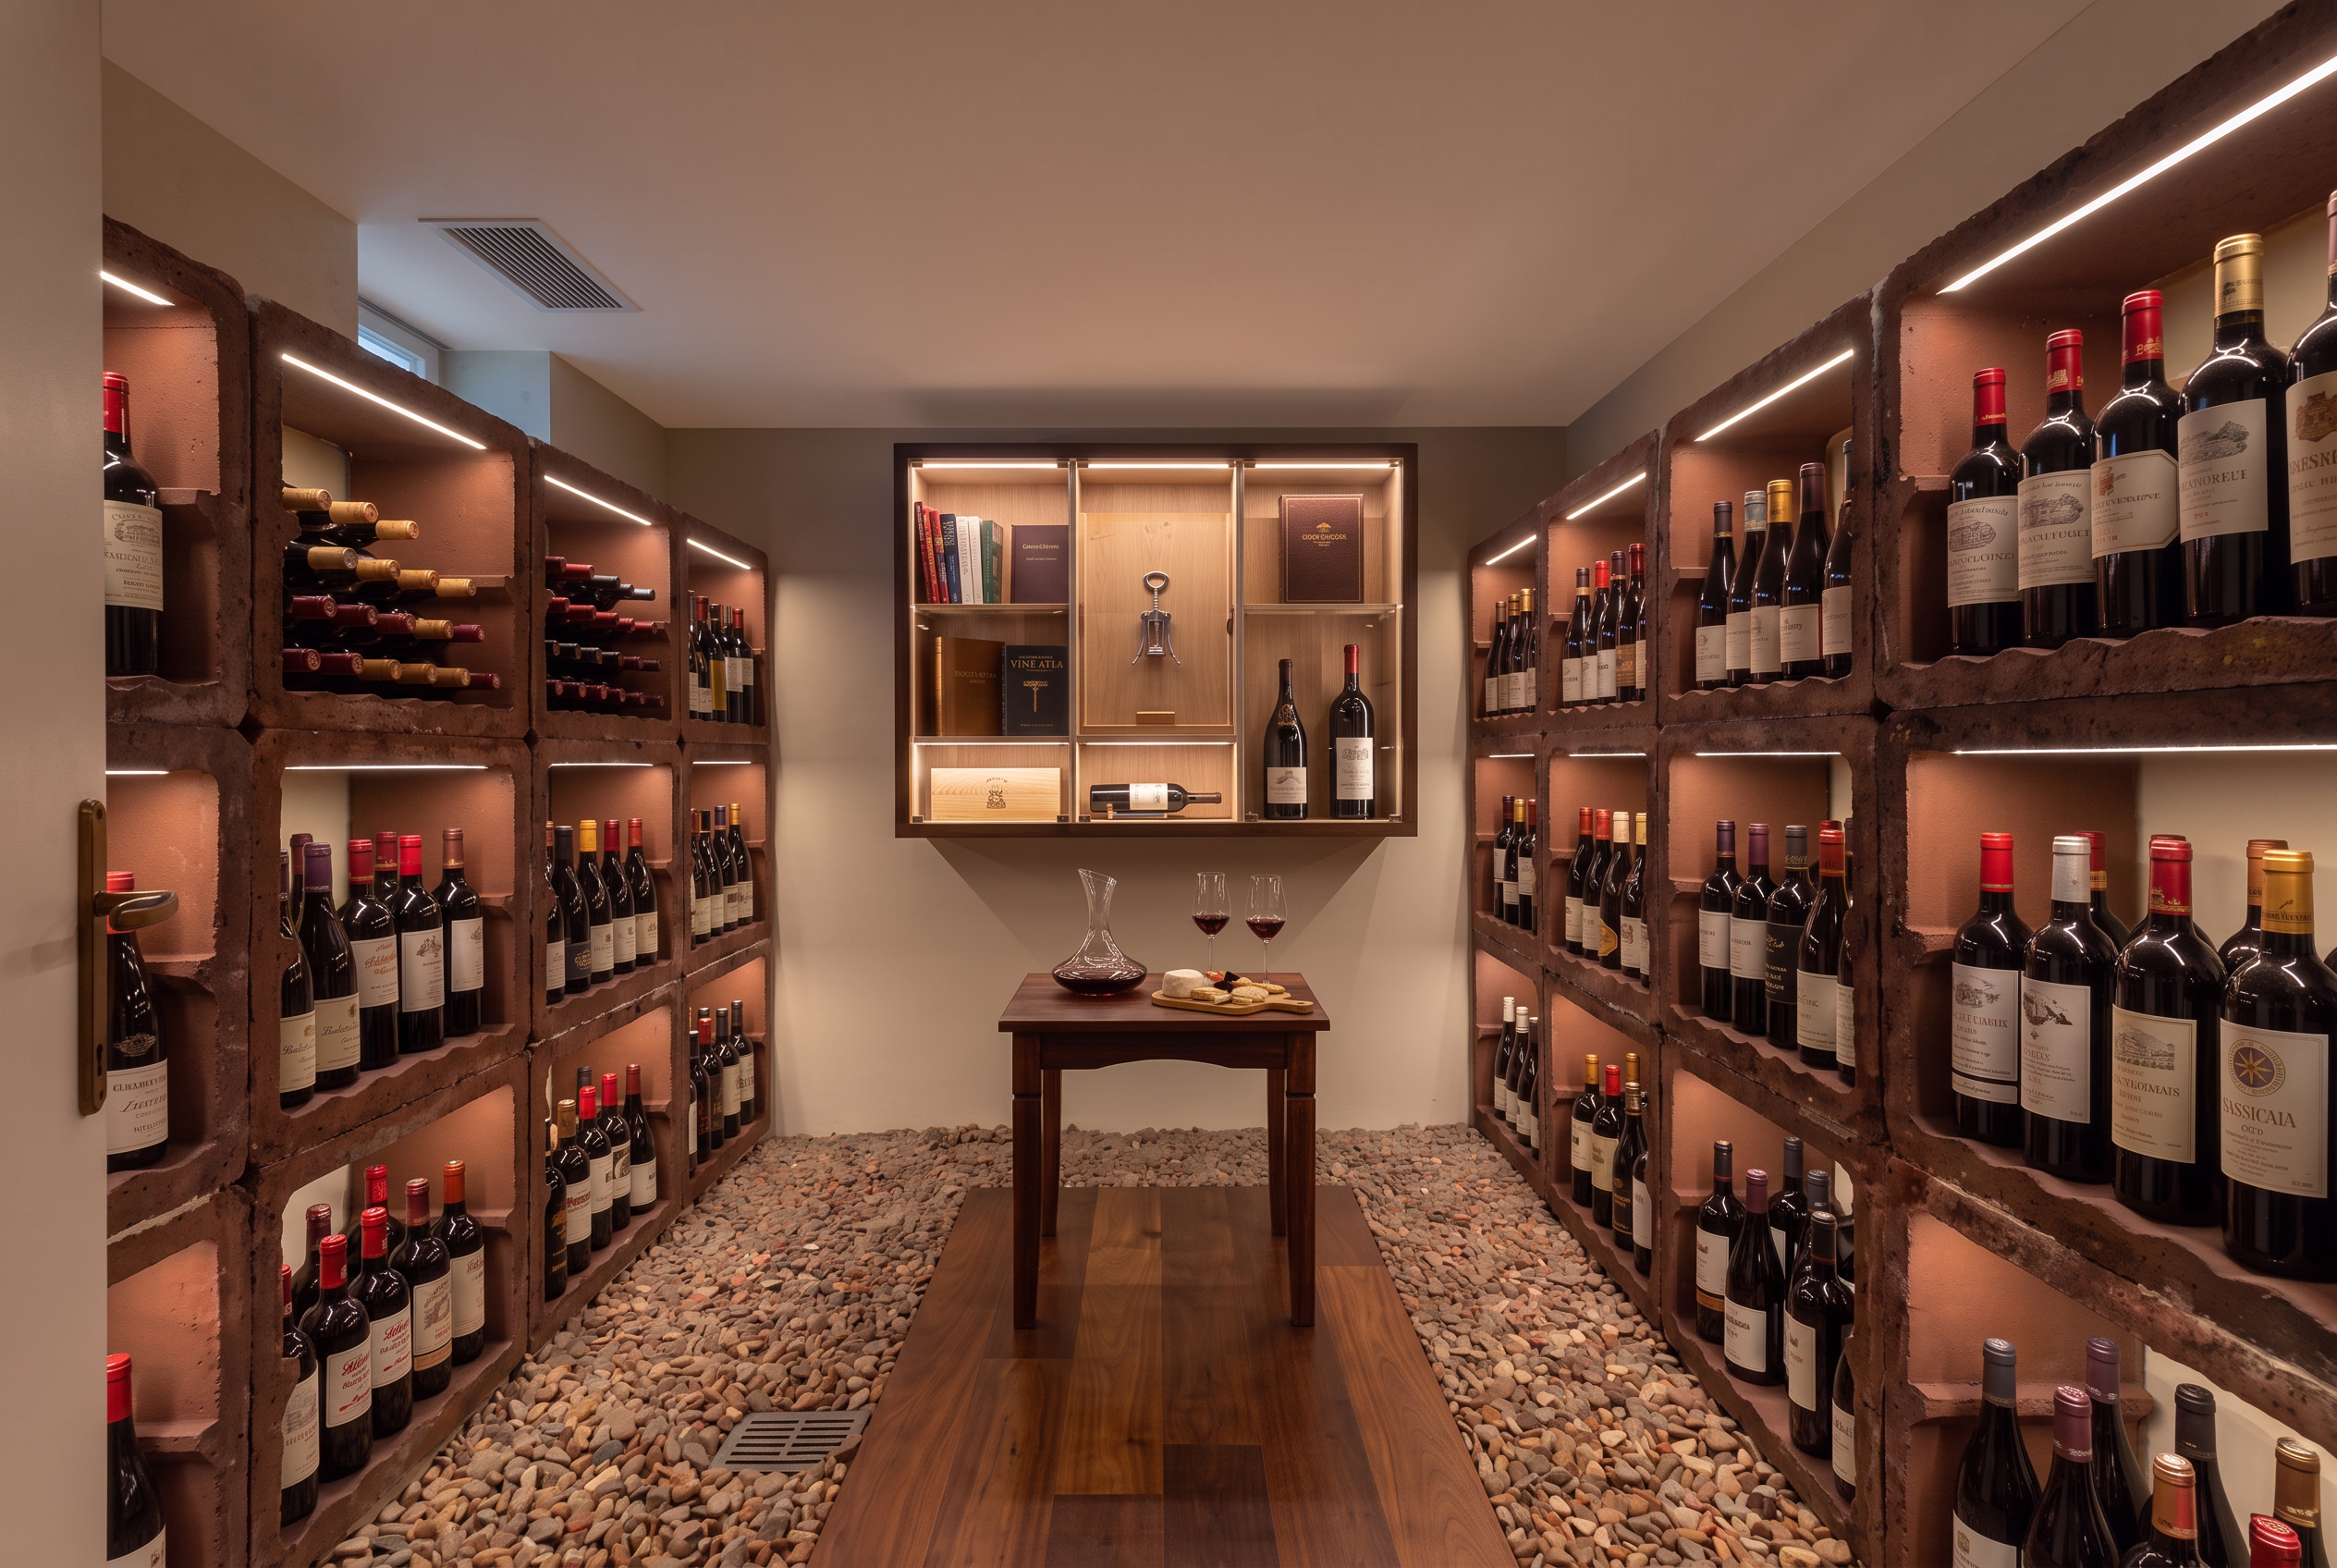
The Wine Cellar
Backlit bottles, stone underfoot, a tasting table for two.
A vaulted cellar lined with wine, lit like a jewel box — where tastings begin and the best evenings end.
05
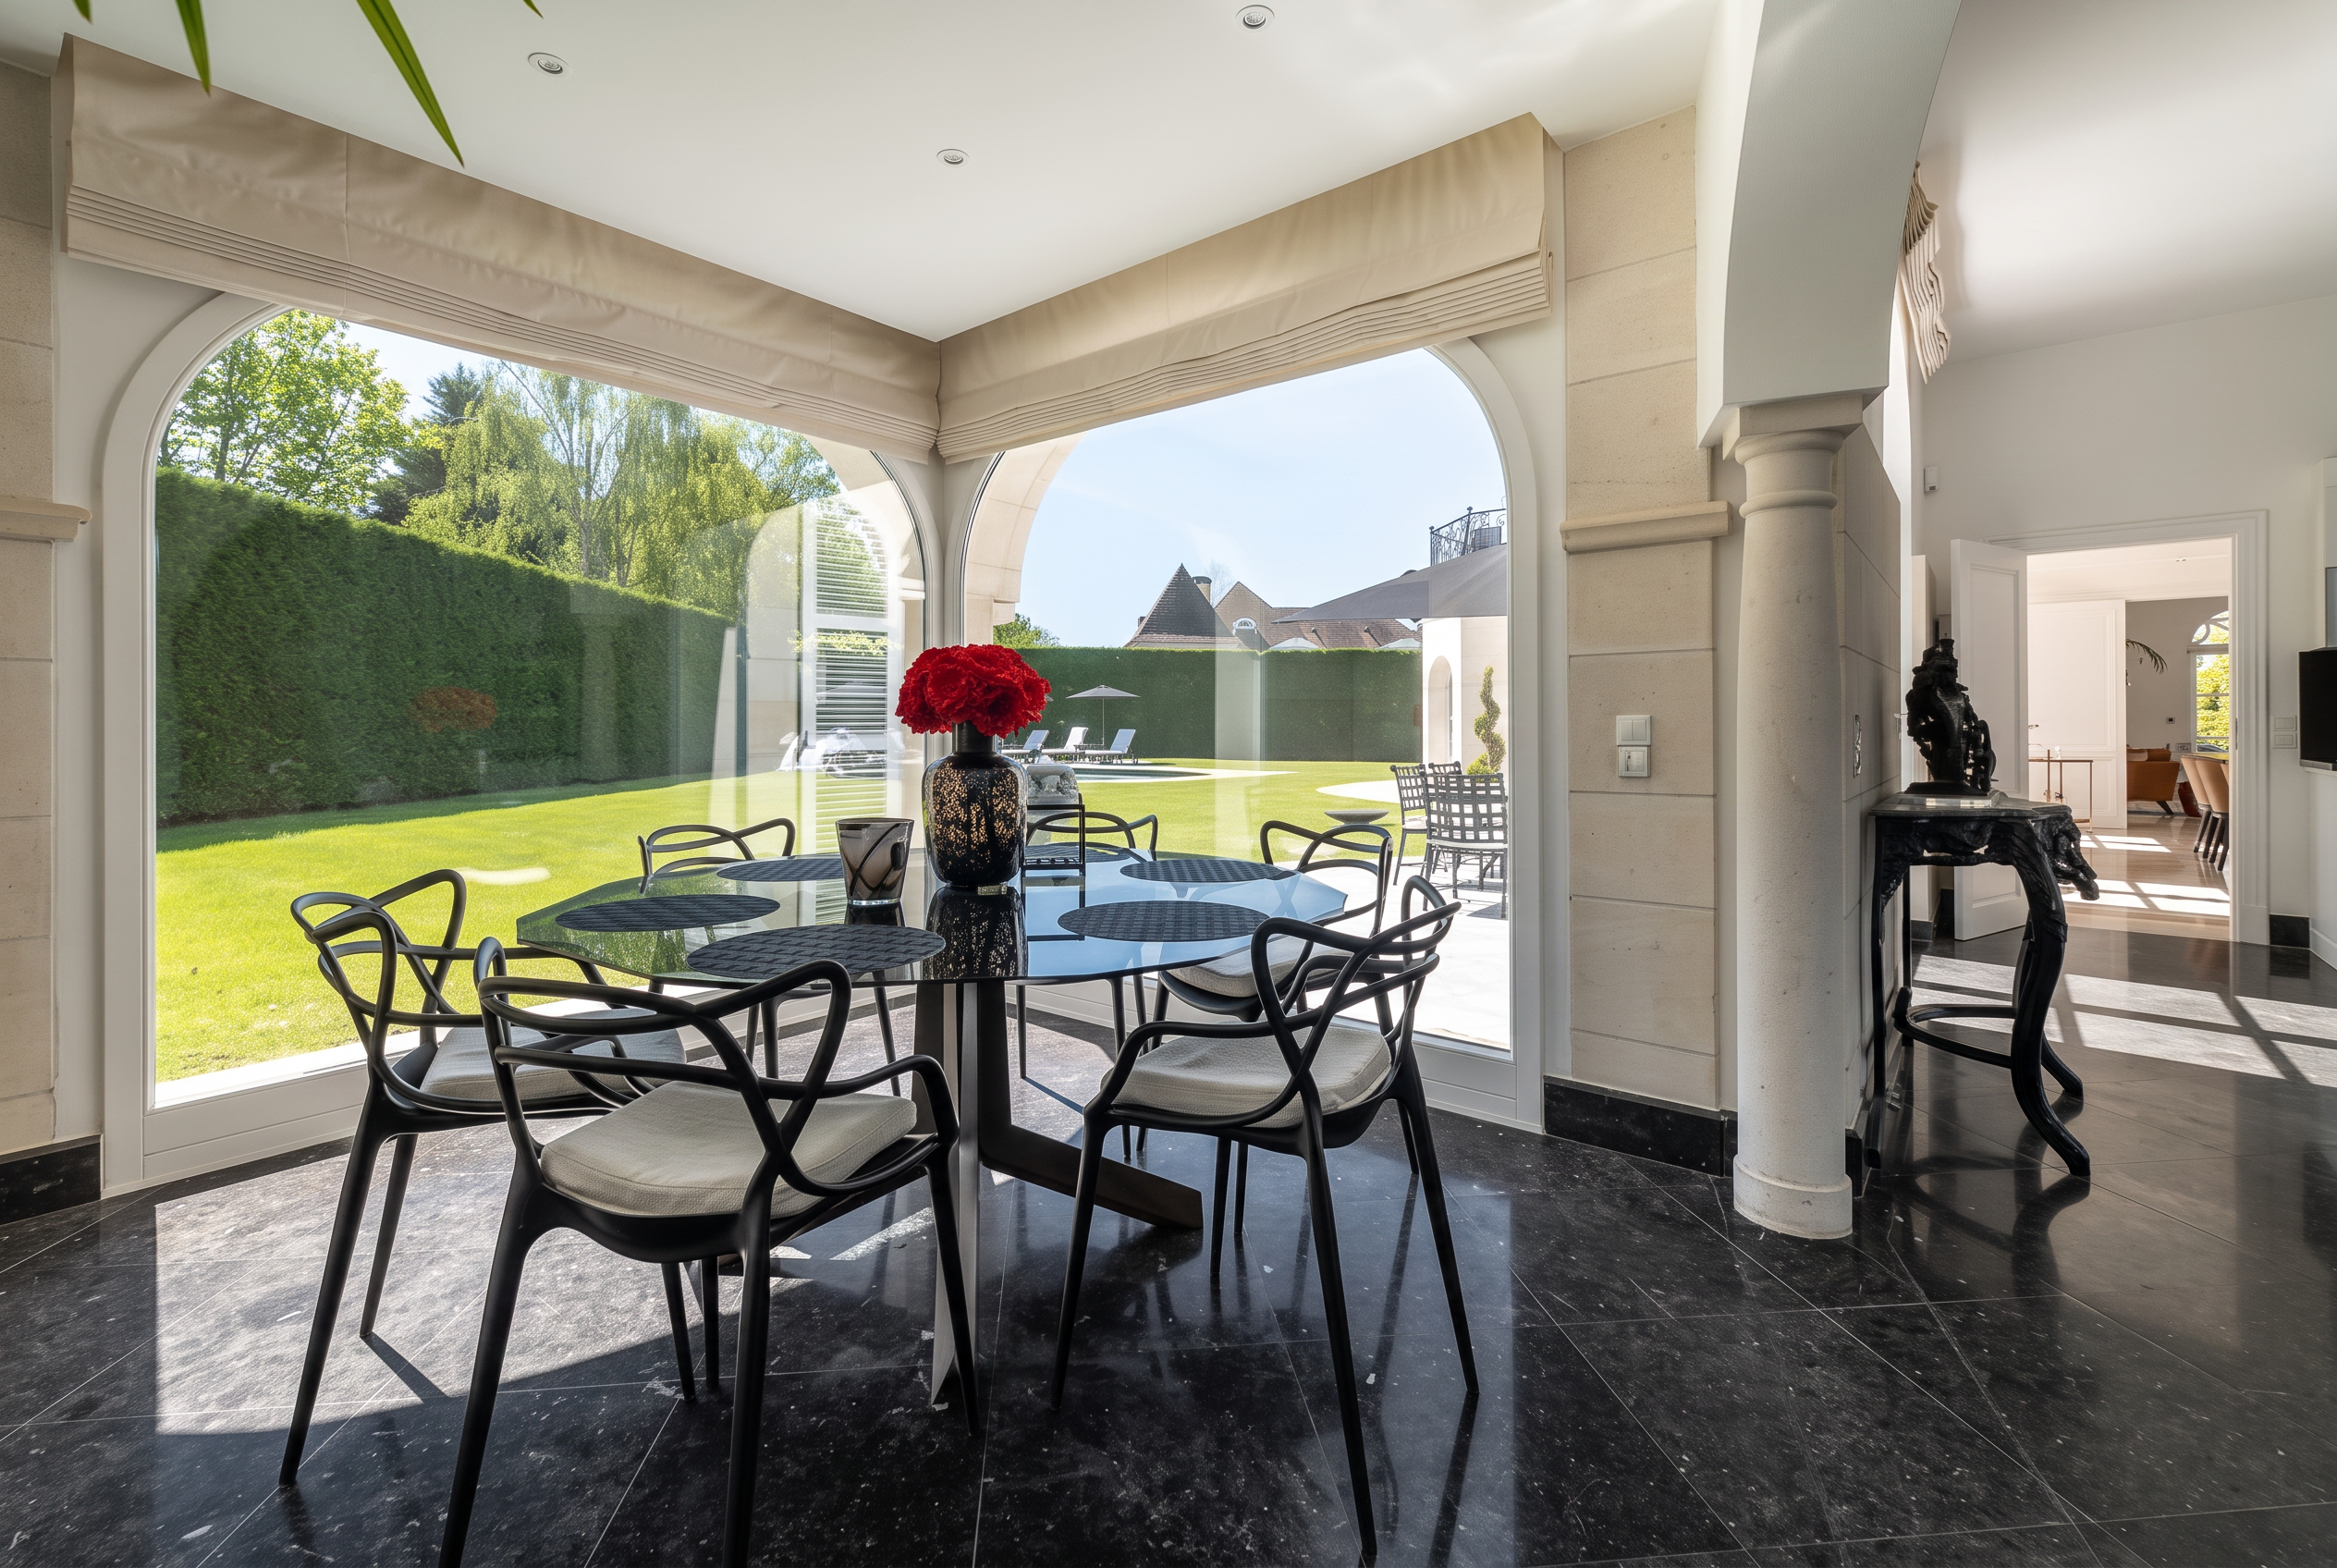
Dining & Professional Kitchen
A table for twenty, and a kitchen built for chefs.
The professional kitchen welcomes private chefs and full catering brigades; the dining room seats your entire party as one.
06
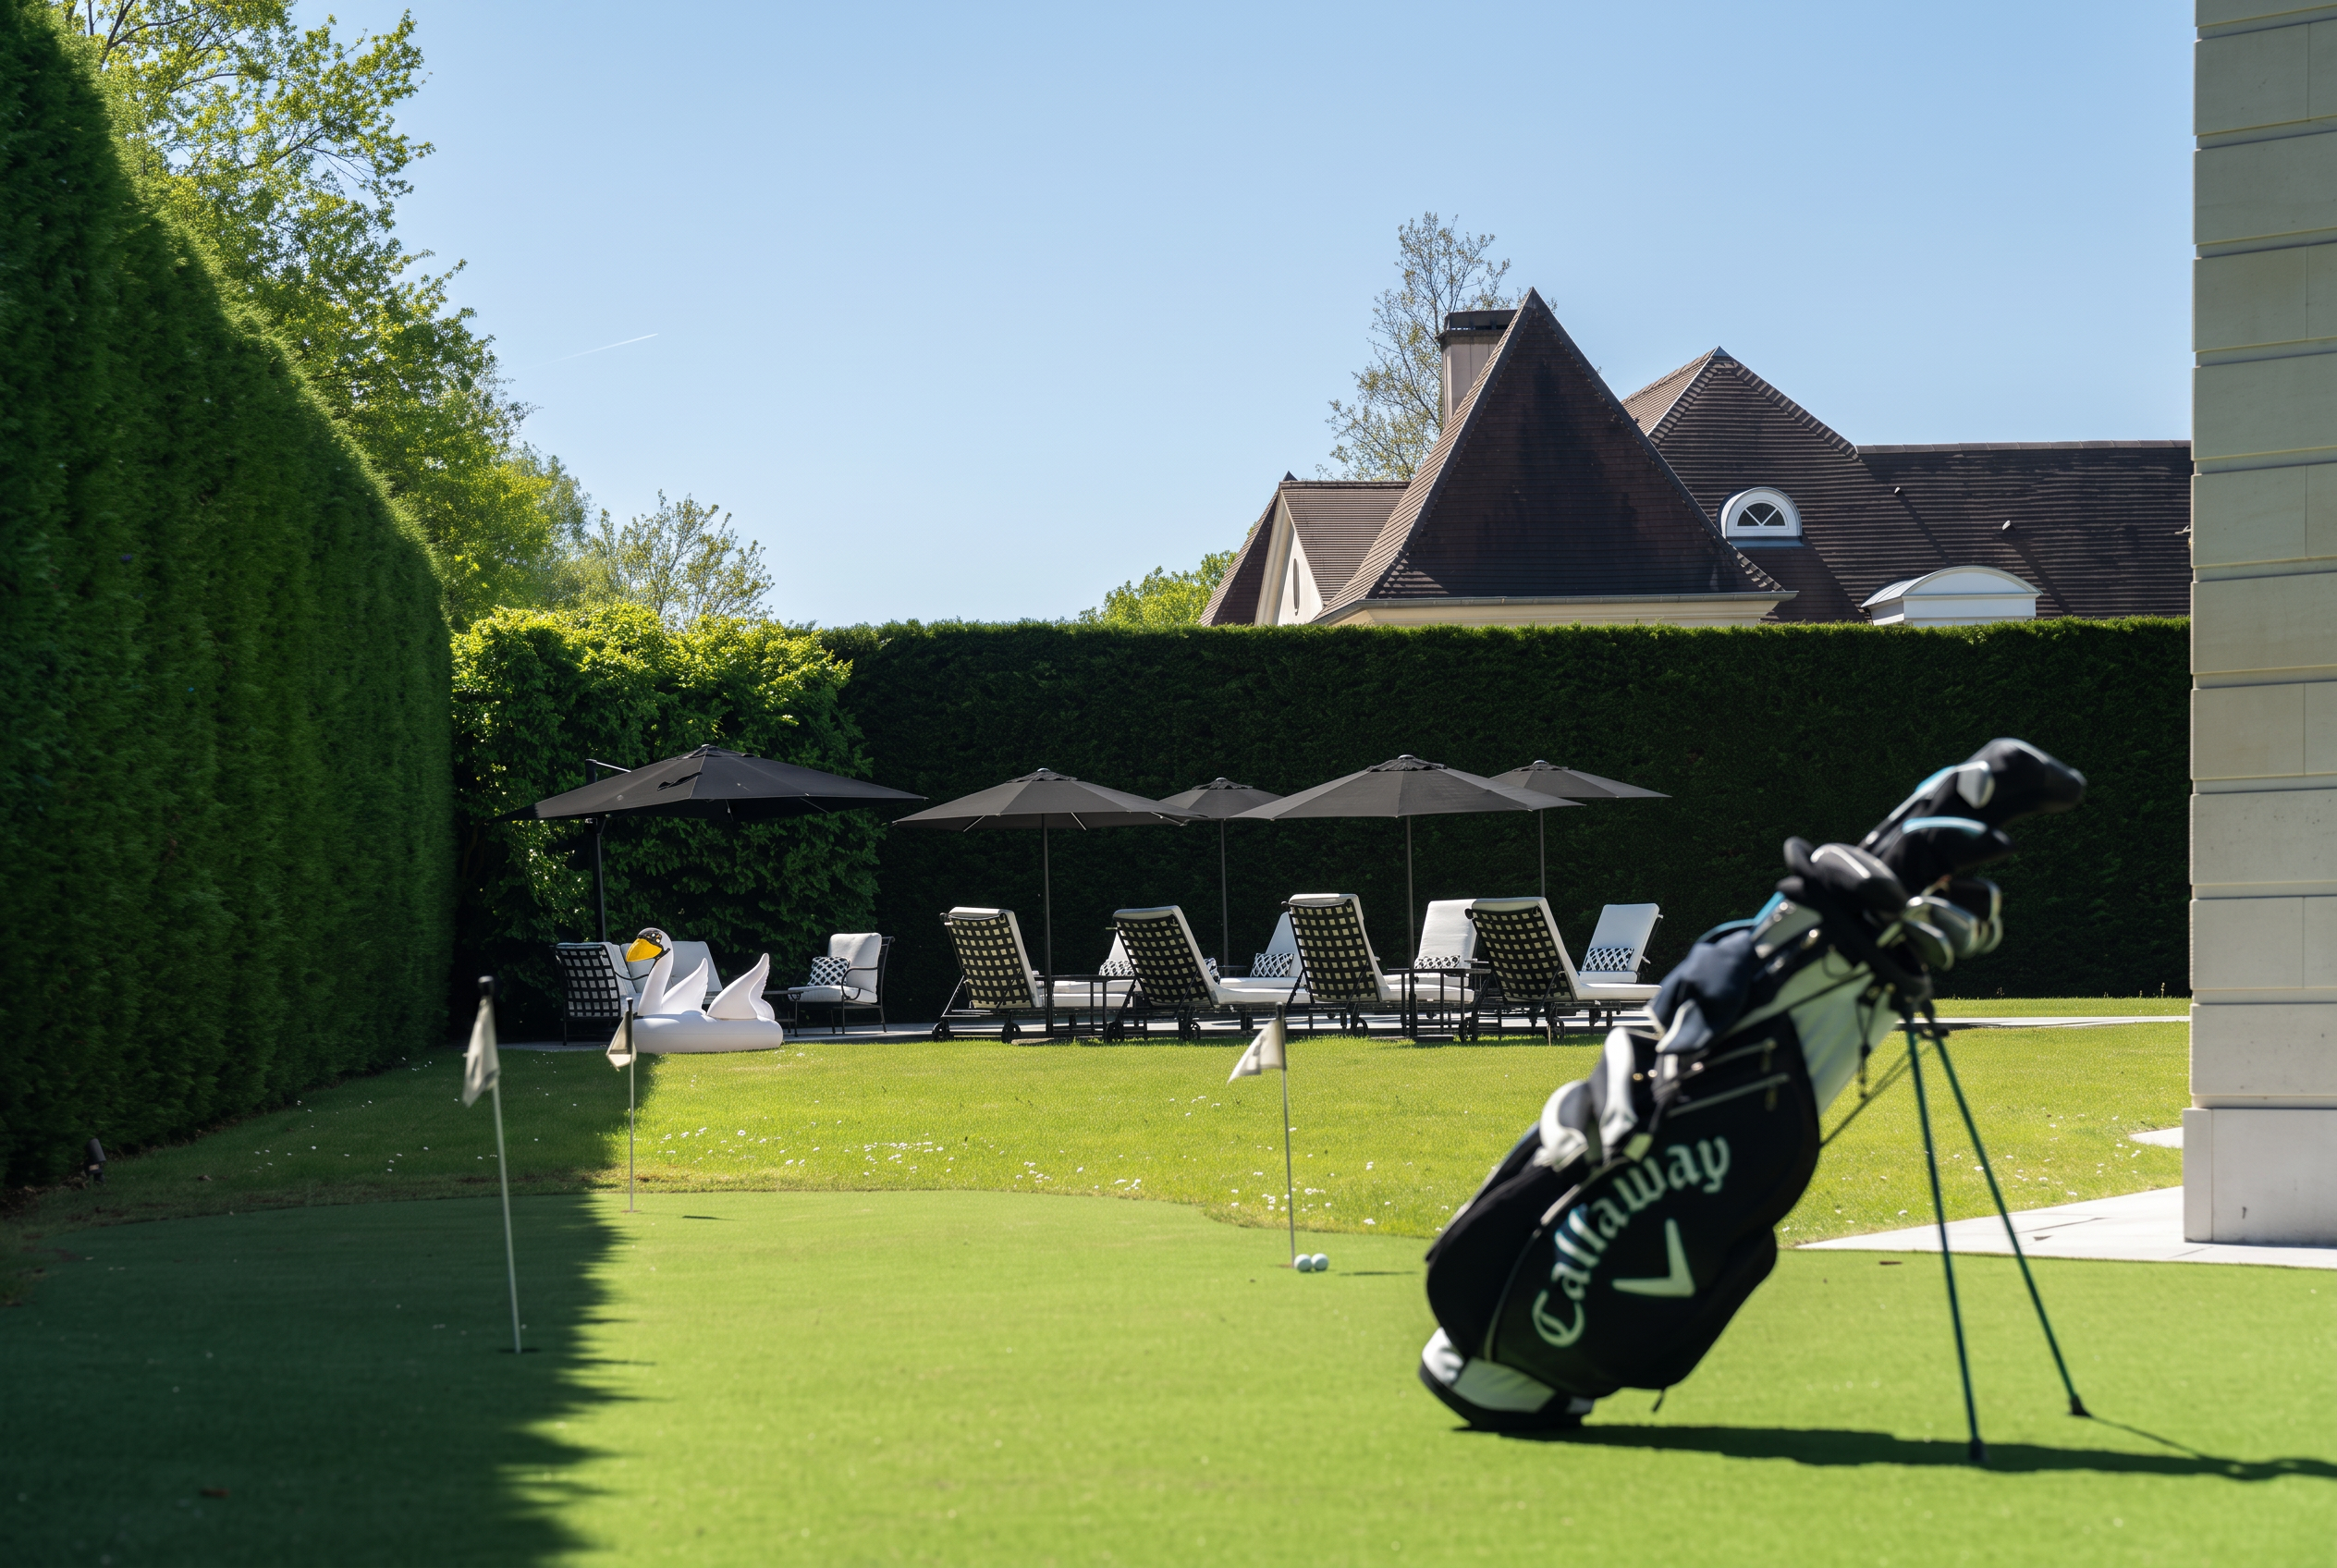
The Grounds
Putting green, tennis, terraces, and space to disappear.
2 800 m² of manicured grounds: putting green, tennis, generous terraces, mature trees and complete privacy.
Specification
Everything, already here
1 000 m² of living space
2 800 m² private grounds
6 bedroom suites
Outdoor pool
Spa
Sauna
Hammam
Jacuzzi
Wine cellar
Billiard room
Putting green
Tennis court
Elevator
Private garage
Large terraces
Professional kitchen
Monumental hall
Double staircase
Grand piano
Exceptional architecture